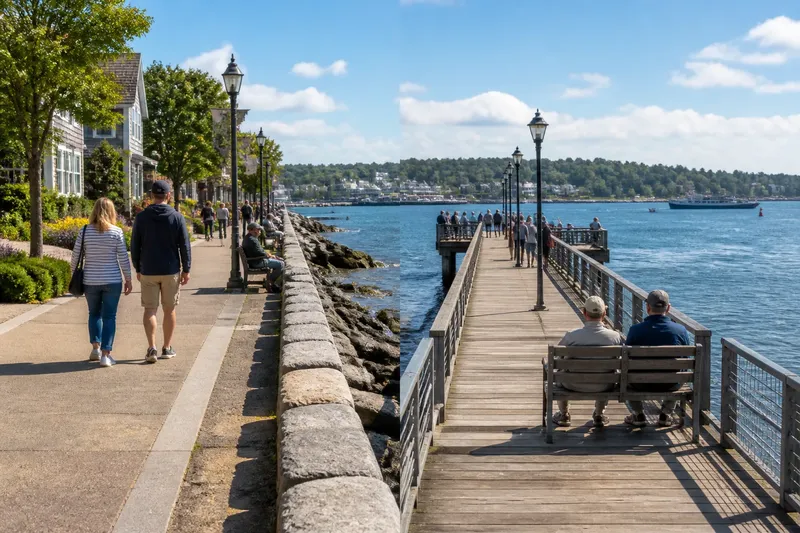
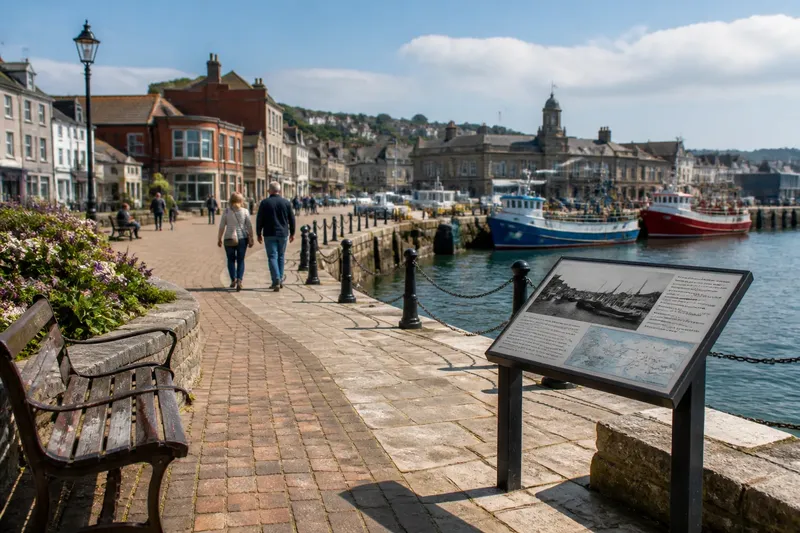
A Working Harbour Is a Sequence of Spaces
A working harbour layout makes more sense when you follow arrival, loading, movement and waiting in order, while accounting for each site’s needs.
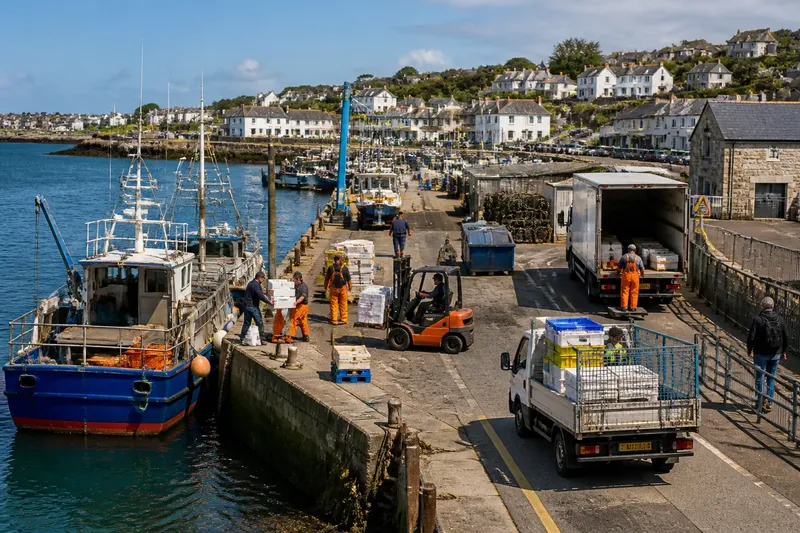
Where does a working harbour’s layout begin? Follow a load from the water to its next destination, and the answer often appears in the spaces between the quay and the road. A working harbour layout is a sequence: vessels arrive, goods or gear move, people circulate, and someone or something may need to wait. The order varies with the work, the shoreline and the harbor’s users; there is no universal template.
1. Arrival sets the first boundary
Arrival is more than a place to tie up. A vessel needs an approach and a usable edge, while its crew needs a way to transfer people, equipment or cargo ashore. The quay, float, landing or ramp shapes that first exchange. Which one makes sense depends on vessel type, water depth, tides, exposure and the work taking place.
A harbor used by small fishing boats may organize arrival around slips or floating docks. A landing used for larger cargo might instead need a broad, firm edge suited to handling equipment. These arrangements are not interchangeable: a ramp can serve a trailer-launched boat but may not support the same transfer as a quay. Even at one site, separate arrival points can serve different activities.
Look for what happens immediately after a vessel comes alongside. Is there a clear place to step ashore? Can a cart or forklift reach the transfer point? Does a working edge need to remain clear for another vessel? Those questions reveal where arrival ends and handling begins.
2. Loading needs a working edge
Once people or goods reach land, they need room to transfer, sort or stage. That space may be a loading apron, a fish-handling area, a crane pad or simply a section of quay kept free for active work. Its position should make the handoff legible without turning every part of the waterfront into a loading zone.
Surface and access matter as much as the outline on a plan. A hand truck needs a reasonably smooth route; a vehicle bringing supplies needs a way to approach and leave; wet gear may need a designated place that does not obstruct other tasks. Drainage, storage and the location of sheds or utilities can also affect where work fits. A tidy, empty-looking apron may actually be essential working room.
Picture a small harbor where a crew brings boxed supplies ashore at a shared float. If the nearest staging space sits behind parked trailers, the crew may have to carry each box through moving traffic. Shifting the designated staging area beside the float could shorten that crossing and leave a separate lane open for vehicles. The useful change is not a bigger waterfront, but a clearer handoff.
3. Movement follows the task
After loading, goods and people move onward. Routes can connect a quay to cold storage, a boatyard, a service road or a public street. A harbor’s circulation may involve trucks, forklifts, hand carts, pedestrians and boats moving in different directions, so the most direct line is not always the most workable one.
Trace each route from its origin to its destination. Note where it passes a gate, narrows beside a building or crosses a footpath. A route that looks clear on a site plan may be awkward when a vessel’s lines, stacked gear or an open door occupies part of it. A useful layout makes the intended path apparent and gives different activities room to pass without relying on everyone to guess.
Some harbors separate public access from working circulation; others share a limited stretch of waterfront. The right arrangement depends on the site and its rules. Where paths meet, signs, visible boundaries and predictable vehicle access can help people understand where to walk and where active operations take place. A line painted on pavement is only useful if the working pattern behind it supports that distinction.
4. Waiting is part of work
Not every vessel can unload as soon as it arrives, and not every vehicle can leave as soon as it is loaded. Weather, tides, equipment availability, schedules and congestion all create pauses. If the layout offers nowhere suitable to wait, that pause can spill into a transfer area or block a route that another task needs.
Waiting space might mean a temporary berth, a holding area for vehicles, a place to stage gear or a sheltered spot for crews. Its needs differ: a vessel waiting for a berth has different constraints from a truck waiting for access to a loading area. The important question is where each pause can happen without displacing active work or creating a conflict with people moving through the site.
Waiting also changes over the course of a day. A busy transfer point may be open at one time and occupied at another. Observing the sequence of arrival, handling and departure helps distinguish a genuine holding area from a patch of pavement that only looks spare when no one is using it.
5. The whole sequence?
How does a working harbour layout differ by site?
Its arrangement follows local work, vessels, shoreline and access needs. A small boat harbor and a cargo landing may share the same broad sequence while requiring very different edges, surfaces and routes.
What should I trace first?
Follow one typical arrival from the water to its next destination, including the people and equipment involved. Mark where transfer happens, where movement narrows and where anyone must wait.
Why can a clear quay still feel congested?
Arrival, staging and onward travel may be competing for the same strip of space. A clear edge does little good if vehicles, stored gear or pedestrian routes block the next link.
Can public access fit beside working areas?
Sometimes, if the site can make routes and boundaries understandable and keep essential operations workable. Local access arrangements and harbor rules shape what is appropriate at a particular place.
6. Read the handoffs
A simple way to understand a harbor is to map the handoffs rather than inventory every building. Start at the water, then note where control or responsibility shifts: vessel to crew, crew to equipment, equipment to vehicle, vehicle to road. Gaps often show up at those transitions, such as a transfer point with no clear staging area or a route that runs through a waiting space.
Names on a map can obscure these practical relationships. A marked “dock” might include berthing, loading and pedestrian access, while a plain paved area may be the only place where cargo can be sorted. Watch how the spaces are used and ask harbor staff which movements must remain clear. Their knowledge can distinguish an unused corner from room reserved for a recurring task.
A working harbour layout is easiest to read as arrival, loading, movement and waiting, with each space answering a specific need before the next begins. Follow the chain at a real waterfront and look for the handoff that slows or confuses the work. That small observation can explain more about the harbor’s shape than its labels ever will.